Open‑plan living has become one of the most lasting design trends. Over the years, warehouses, city terraces, and suburban homes have been opened up, removing walls to create large flowing spaces. Even in 2026, more than half of homeowners and designers still prefer layouts that connect the kitchen, dining, and living areas. Some newer trends lean toward privacy and separate zones, but open floor plans remain popular for their flexibility, natural light, and modern appeal that fits today’s lifestyle.
1. What Is an Open Floor Plan
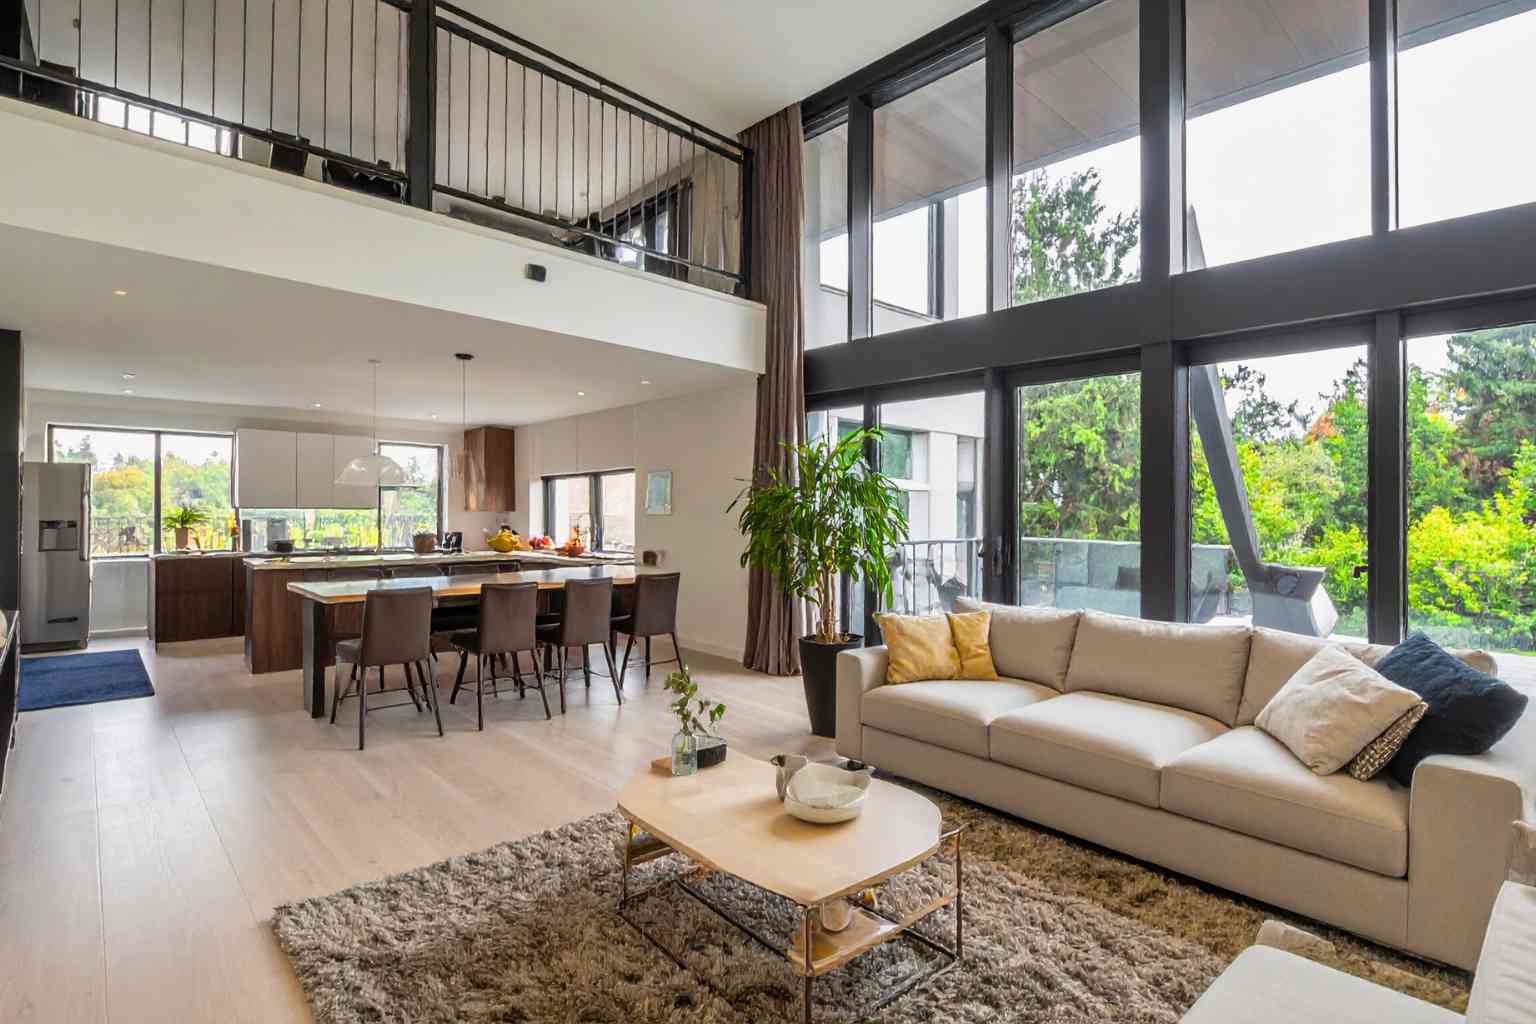
An open floor plan eliminates extraneous walls between major living spaces. Rather than rooms devoted to the kitchen, dining or living area, those spaces all meld together. This provides an open and connected proximity.
2. More Natural Light and Airflow
Natural light is allowed to spread through the space with no walls to block sunlight. Houses feel lighter, friendlier, and more inviting when large windows light up more than one space at a time. Better airflow also means high comfort and energy savings.
3. Ideal for Modern Family Living
Open designs promote family interaction. Parents can cook and monitor children in the living room. Guests have the freedom to roam across events.
Key family friendly benefits include:
- Better visibility across rooms
- Easier supervision of children
- Improved communication
- Flexible seating arrangements
- Comfortable entertaining space
Open designs promote togetherness.
4. Flexibility in Furniture and Design
You can opt for open floor plans so that you will have the flexibility of where to place your furniture. Homeowners can build zones not with walls, but with rugs, lighting or where they place furniture. This flexibility will make it easy to update as requirements change.
5. A Great Choice for Small and Medium homes
Open floor plans make small houses look bigger. Taking down walls also visually connects and de-clutters areas. Open design concepts work wonders, even in small apartments.
6. We support remote and hybrid work lifestyles.
We’re still working remotely in 2026, and open spaces serve multiple purposes.
- Temporary home office setups
- Flexible study corners
- Shared workspace areas
- Multi functional furniture use
- Quick layout adjustments
This versatility suits changing routines.
7. Seamless Indoor Outdoor Connection
A lot of open floor plans come with sliding doors or large windows that lead to patios or balconies. This naturally extends the living area and helps to increase the sensation of space.
8. Modern and Minimalist Appeal
Open concepts play to the minimalist design ethos. Sleek lines, less dividers and neutral color schemes all contribute to a more spacious feel. The end effect is a modern and sophisticated look.
9. Addressing Privacy Concerns
And though it’s a cliche to knock down walls for open living, some homeowners today are using partial dividers, sliding panels or decorative screens. These options keep things light and open, with the added bonus of privacy when necessary.
10. The Future of Open Plan Homes
Open-plan layouts are changing, not vanishing. Designers are combining openness with adaptable zoning solutions. Rather than fully enclosed rooms, flexible layouts provide both connectivity and coziness.
Key Takeaways
Open floor plans are still in vogue today, as bright, flexible homes with room to breathe. They serve modern family life, remote work and entertaining purposes. “As the designs evolve and strike a balance between open and private spaces, open floor plans remain popular today,” says Deck.
FAQs:
Q1. It’s 2026. Are the open floor plans everywhere a fad of the past?
Yes, they are still a major trend in contemporary home design.
Q2. Do open layouts work in small homes?
Yes, they can help even small spaces feel more voluminous and open.
Q3. How can privacy be implemented with open floor plans?
Sliding doors, screens or furniture layout could be an option.
Q4. Are open space layouts more energy-efficient?
They can enhance air flow and natural light, potentially reducing energy consumption.
Q5. Will open floor plans fall out of favor?
They can turn into something else, but their suppleness allows them to be contemporary without having to start from scratch.